



3 Beds
2 Baths
1,302 SqFt
3 Beds
2 Baths
1,302 SqFt
Key Details
Property Type Manufactured Home
Sub Type Manufactured Home
Listing Status Active
Purchase Type For Sale
Square Footage 1,302 sqft
Subdivision Na
MLS Listing ID 21389976
Bedrooms 3
Full Baths 2
HOA Y/N None
Year Built 2023
Annual Tax Amount $491
Lot Size 3.976 Acres
Acres 3.976
Property Sub-Type Manufactured Home
Property Description
Beautiful 3-bedroom, 2-bath property situated on just under 4 acres, offering privacy, space, and room to enjoy the outdoors.
The property was select-cut, with mature trees remaining along the boundary lines for added privacy. Numerous improvements have been completed within the last 3–5 months, including a black-pipe remote gated entry, asphalt rock driveway, culverts, aerobic septic system, underground electric, Western Cass water service, and HVAC.
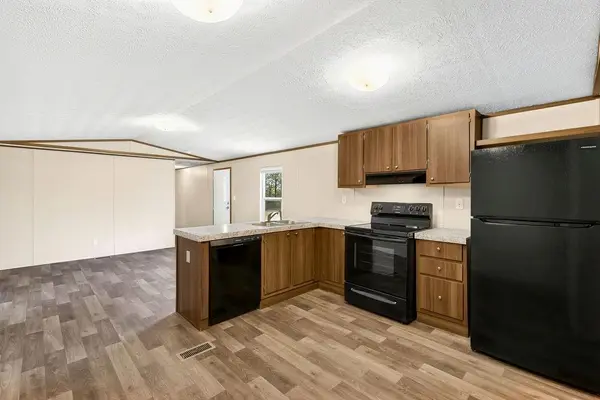
The 2023 singlewide mobile home, is the perfect blend of space, functionality and move in ready comfort!
A custom 20x20 addition expands the living space and includes a large closet running nearly the full length of the room. This versatile space could serve as a bonus room, office, or additional bedroom and features its own mini-split HVAC system, separate exterior entry, and interior access to the mobile home.
A huge covered rear entertaining area features an insulated roof, finished lighting, and gutters, perfect for relaxing or entertaining.
A unique opportunity for peaceful country living with plenty of space, privacy, and flexibility, without being restricted to a subdivision.
Interior Stairs from 20x20 bonus room to mobile to be finished out to match flooring. Window in 1 bedroom was cracked recently by mower that threw a rock out, but will be repaired
Location
State TX
County Cass
Direction Take 259 N Keep right onto SH 338 Turn right SH 77 Turn right on FM 2888 Property is on the left, entry gate down on the left
Rooms
Dining Room 1
Interior
Interior Features Eat-in Kitchen, Open Floorplan, Pantry, Walk-In Closet(s)
Heating Central, Electric
Cooling Ceiling Fan(s), Central Air, Electric, Multi Units
Flooring Vinyl
Fireplaces Type None
Appliance Dishwasher, Electric Cooktop, Refrigerator
Heat Source Central, Electric
Laundry Electric Dryer Hookup, Utility Room, Full Size W/D Area, Washer Hookup
Exterior
Exterior Feature Awning(s), Covered Patio/Porch, Rain Gutters, Lighting, Private Entrance, Private Yard
Carport Spaces 2
Fence Gate, Metal, Partial, Pipe
Utilities Available Aerobic Septic, All Weather Road, City Water, Co-op Electric, Electricity Connected, Gravel/Rock, Individual Water Meter
Total Parking Spaces 2
Garage No
Building
Lot Description Acreage, Cleared, Corner Lot, Few Trees, Level, Pasture, Undivided
Story One
Foundation Concrete Perimeter, Pillar/Post/Pier, Slab
Level or Stories One
Schools
Elementary Schools Pewitt
High Schools Pewitt
School District Pewitt Isd
Others
Restrictions No Known Restriction(s)
Acceptable Financing Cash, Conventional, FHA, VA Loan
Listing Terms Cash, Conventional, FHA, VA Loan
Special Listing Condition Aerial Photo
Virtual Tour https://www.propertypanorama.com/instaview/ntreis/21389976
